RoomSketch3D is a 2D floor plan creator, 3D room planner, AR measurement tool, interior design and landscape design app for planning home layouts and arranging furniture to scale
RoomSketch3D is a 2D floor plan creator, 3D room planner, AR measurement tool, interior design and landscape design app for planning home layouts and arranging furniture to scale.

Design any space, to scale. Sketch a floor plan in minutes, arrange furniture, then walk through it in 3D.

People are designing homes, kitchens, baths, bedrooms, backyards, patios, gardens, cabins, barndominiums, tiny homes (including a school bus conversion), hotels, spas, clinics, salons, food trucks, cafes, butcher's shops, showrooms, wedding venues, workshops, warehouses, garages, classrooms, and home offices.

If it has a footprint, you can plan it here.
---

Four ways to start a floor plan

- Type in dimensions for a rectangular room
- Draw any custom shape — L-shaped, round, irregular
- Scan the room with AR
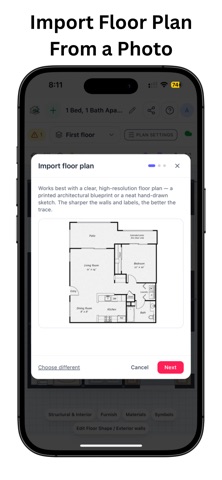
- Trace an existing floor plan from a photo

Edit walls anytime: split, add a corner, remove a wall, set per-wall thickness, or per-wall height.
---

Single room → whole home → multi-floor

Doors and windows (sliding, French, pocket, barn), openings, fireplaces (corner and see-through too), interior walls, pony walls, glass partitions, railings, pillars, columns. Two-story homes, lofts, basements — floors auto-stack, stairs connect them (straight, L, U), and the 3D walk climbs between them.
---

Full yard & landscape design

Plan a backyard, garden, or full property the same way you plan a room — no four walls required.

- Paint zones — lawn, flower beds, vegetable gardens, mulch, walkways, driveways, patios, play areas, pool decks
- 8 ground materials with realistic colorways — lawn, pavers, gravel, mulch, tanbark, deck planks, concrete, asphalt
- 5 fence styles plus gates — chain-link, wood, stone, picket, brick
- Pools, hot tubs, fountains, pergolas, gazebos, arbors, sheds
- Patio furniture, Adirondacks, loungers, umbrellas, hammocks, planter boxes, grills, fire pits, play sets, trampolines
- 24 plants — shade trees, palms, Japanese maple, evergreens, hedges, topiary, roses, hydrangeas, herbs — each with a size dial
---

600+ furniture, fixtures, and structural items

Living Room, Bedroom, Dining (23 tables), Kitchen (cabinets in every variant — corner, floating, over-fridge), Bathroom (9 mirror styles), Laundry, Home Office, Garage, Home Gym, Recreation Room (pool, foosball, air hockey, arcade, pinball, kegerator), lights, ceiling fans, switches, outlets, and trade symbols (electrical / plumbing / HVAC).
---

Can't find your exact piece? Build it. Enter exact dimensions for any item. Configure custom sofas, sectionals, and dining sets (your chair count, your shape). Custom table and floor lamps. Trade pros can upload their own fixtures as PNG.
---

Per-room flooring
Hardwood (selectable plank size, seven wood tones), tile, carpet — different floor in every room.
---

Templates library
Today: Kitchen (Galley, L-shape, U-shape with island, One-wall) and Living Room (Cozy, Spacious, Modern Open). More coming — bedrooms, baths, offices, patios, business layouts. Request one through Support and I'll add it.
---

Flow Check
The app flags layout problems before you commit — blocked doorways, door swing collisions, tight clearance, bookcase blocking a window, coffee table too close to seating.
---

3D Room Design
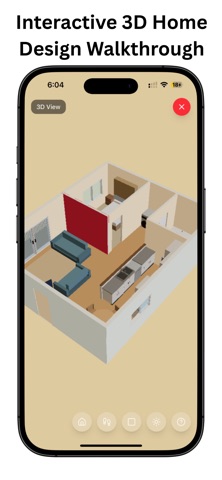
Switch from 2D to interactive 3D. Walk through your room — or the whole house — virtually. Check heights, sightlines, and how the space actually feels.
---

Precision tools
Snap-to-grid with on-canvas scale bar, dimension labels, alignment guides, 5° rotation, compass, unlimited undo/redo. Imperial and metric (decimal-comma like "1,5 m" works too).
---

Save & share
Auto-saves to the cloud. Open on any device. Export high-res PNG with dimensions or the full 3D model as GLB. Share a public link.
---

One-time purchase. No subscription. Yours forever.
--

Note from Developer: Report a bug or request a feature is the in-app Support form.

Terms Of Use: https://www.apple.com/legal/internet-services/itunes/dev/stdeula/