Construction Takeoff brings plan measurement, markups and assisted 3D modeling to your Mac in one workspace
Construction Takeoff brings plan measurement, markups and assisted 3D modeling to your Mac in one workspace.

2D TAKEOFF
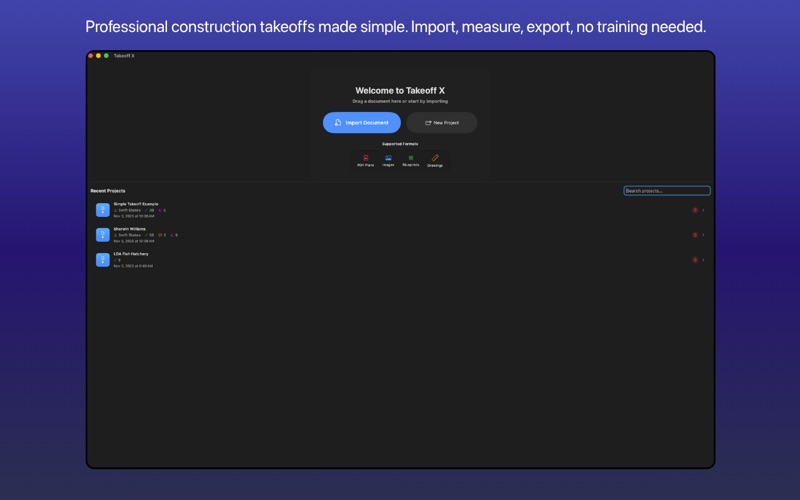
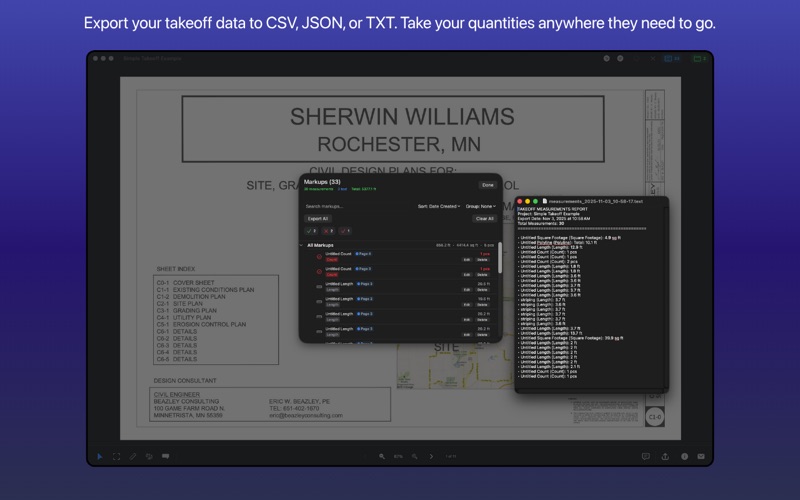
Import PDF plans or images, calibrate the drawing scale, and measure lengths, areas and pipe runs. Add counts, labels, text and callouts. Organize takeoffs into groups and export quantities for your estimating workflow.

3D MODELING
Switch to the 3D Model tab alongside your 2D takeoff. Review extracted linework and build slabs, straight walls, pipe runs and supported foundation drafts. Select an element to inspect dimensions, quantities and available source information. Pan, orbit, focus and isolate elements as you review the model.

EDIT AND COMPARE
Adjust dimensions and elevations, find elements by name or source sheet, and review changes to multiple elements before applying them. Save named design versions and restore an earlier design when you want to compare alternatives. Undo supports returning to the previous state.

KEEP YOUR PROJECT TOGETHER
Save projects locally and export a portable project folder with its source plans, specifications and saved designs. Open an exported folder as a separate local project.

OPTIONAL AI CONNECTIONS
Export the local MCP companion to let a compatible AI client inspect saved model information and prepare edit proposals. Review proposed changes inside Construction Takeoff before applying them. The companion requires Python 3.10 or later and a compatible local MCP client; manual 2D and 3D work does not require either.

Built for construction estimators, project managers and field teams who work on a Mac. 3D modeling is an assisted workflow: plans vary, and extracted geometry, dimensions and drawing scales require review before quantities are used. Complete automatic reconstruction of arbitrary jobs is not claimed.

Questions or feedback: [email protected]